
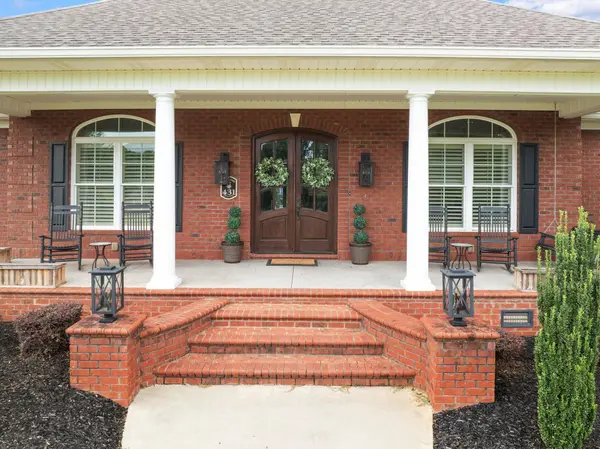
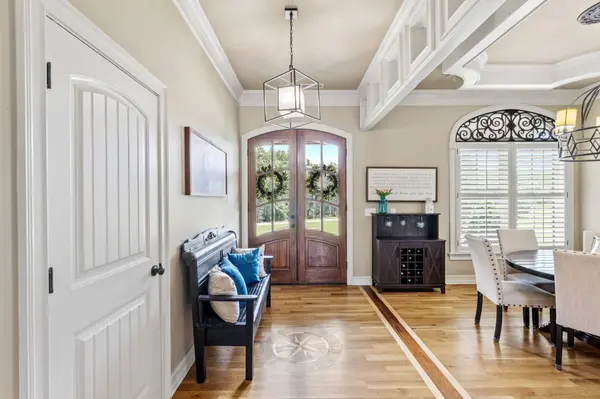

431 Whispering Ridge TRL, Woodruff, SC 29388
REQUEST A TOUR If you would like to see this home without being there in person, select the "Virtual Tour" option and your advisor will contact you to discuss available opportunities.
In-PersonVirtual Tour
$ 1,150,000
Est. payment | /mo

4 Beds

3.5 Baths

3,440 SqFt


Save
$ 1,150,000
Est. payment | /mo
Save

4 Beds

3.5 Baths

3,440 SqFt

Key Details

Property Type Single Family Home

Sub Type Single Family Residence

Listing Status Active

Purchase Type For Sale

Approx. Sqft 3400-3599

Square Footage 3,440 sqft

Price per Sqft $334

Subdivision South Tyger Farms

MLS Listing ID SPN326923

Style Traditional

Bedrooms 4

Full Baths 3

Half Baths 1

HOA Fees $750/ann

HOA Y/N Yes

Year Built 2012

Annual Tax Amount $3,977

Tax Year 2024

Lot Size 3.470 Acres

Acres 3.47

Property Sub-Type Single Family Residence

Property Description

South Tyger Farms - Welcome to your own private retreat! This beautifully appointed 4 bed, 3.5 bath home features mostly main-level living on a sprawling +/- 3.47 acre lot with over 3,400 square feet of thoughtfully designed space. From coffered ceilings and decorative crown molding to built-in shelving and open-concept flow, every detail has been carefully curated for style and comfort. The chef's kitchen is a standout with its oversized island, solid wood cabinetry, bar seating, stainless steel appliances, double ovens, pot filler faucet, and a sunny breakfast nook—all flowing into the great room with custom bookshelves and a cozy fireplace. The private owner's suite features a spa-like ensuite with his and hers vanities, a large soaking tub, a tiled walk-in shower, and an expansive walk-in closet. A separate wing of the home includes three additional bedrooms and two full baths, while the upstairs rec room makes a perfect space for a home theater, playroom, or office. You'll also love the large laundry room with storage galore and a convenient utility sink. Step outside to your backyard oasis—complete with a covered porch, outdoor kitchen, fire pit, and a sparkling pool, ideal for summer entertaining. A detached 3-car garage adds extra storage or potential guest space. This one checks every box - as well as a super convenient location to Spartanburg & Greenville!

Location

State SC

County Spartanburg

Rooms

Basement None

Primary Bedroom Level 4

Main Level Bedrooms 4

Interior

Interior Features Ceiling Fan(s), Ceilings-Some 9 Ft +, Fireplace, Walk-In Closet(s), Ceiling - Smooth, Bookcases, Open Floorplan, Split Bedroom Plan, Coffered Ceiling(s), Walk-In Pantry, Pot Filler Faucet

Heating Heat Pump

Cooling Heat Pump

Flooring Carpet, Ceramic Tile, Wood

Fireplace N

Appliance Dishwasher, Microwave, Double Oven, Gas Range, Free-Standing Range

Laundry 1st Floor, Sink, Walk-In

Exterior

Exterior Feature Sprinkler System, Outdoor Kitchen

Parking Features 2 Car Attached, Detached Garage - 1-2 Car, Keypad Entry, Garage Faces Side

Garage Spaces 5.0

Pool In Ground

Community Features Gated, Street Lights

Roof Type Architectural

Building

Building Age 11-20

Lot Description Fenced Yard, Level, Some Trees

Story Two

Sewer Septic Tank

Water Public

Structure Type Brick Veneer

Schools

Elementary Schools 5-Reidville

Middle Schools 5-Aber Creek Middle

High Schools 5-Byrnes High

School District 5 Sptbg Co

Listed by Reedy Property Group, LLC - Residential

Nearby Locations

Cindy McPhee-Barrett

"My job is to find and attract mastery-based agents to the office, protect the culture, and make sure everyone is happy! "

+1(864) 237-4057

cindy.yourhometeam@gmail.com

128 Millport Circle, #200, Greenville 29607

GET MORE INFORMATION

Name
Phone*
Message

Go tour this home

431 Whispering Ridge TRL